What is exposed concrete?
Exposed concrete is concrete whose surface stays visible after the formwork is removed. No plaster, cladding or opaque coating. That is why it has to meet appearance requirements agreed in advance.
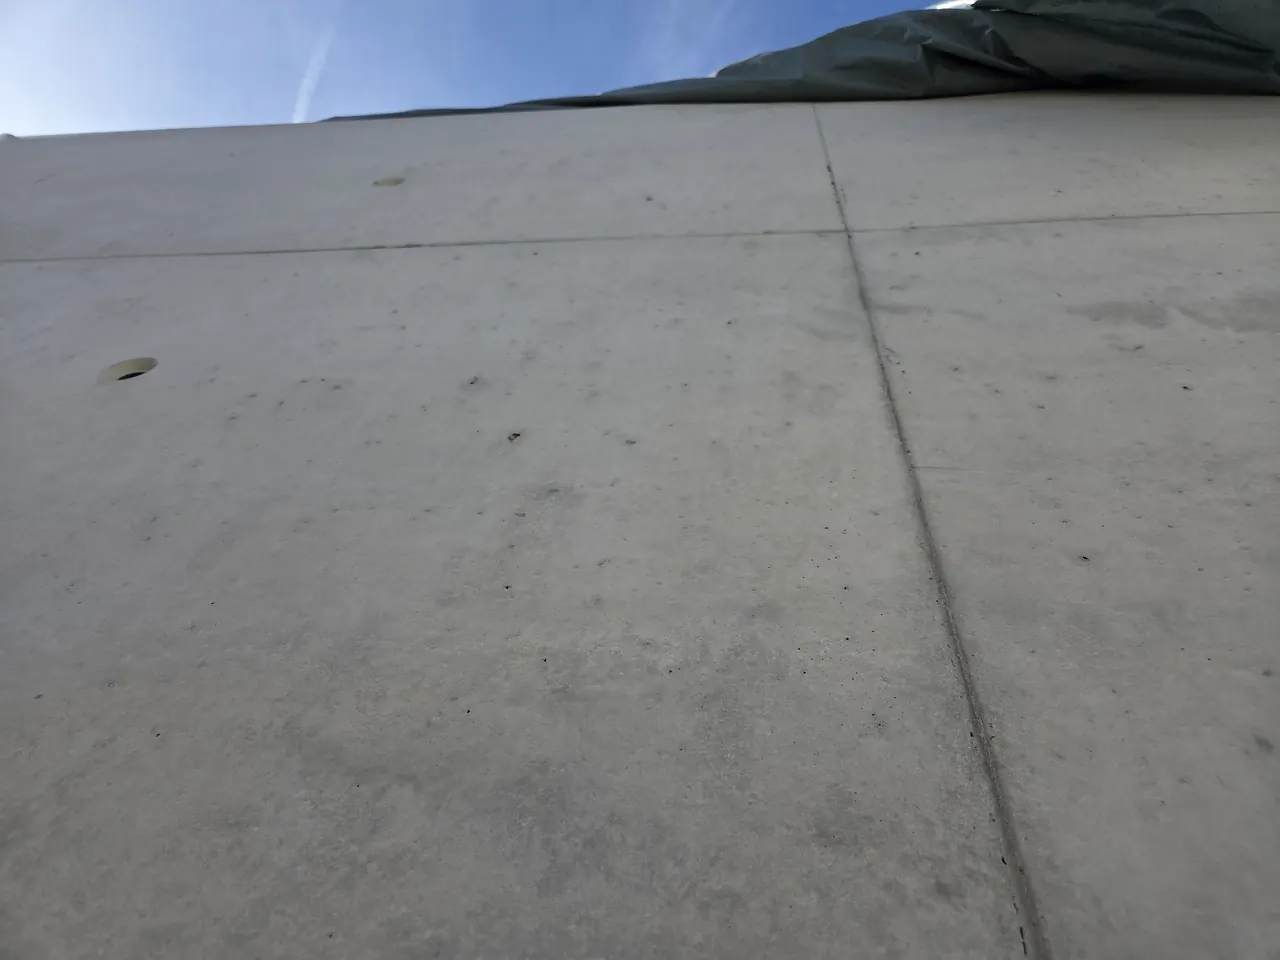
One material, many names
In Serbia it is called natur beton, vidljivi beton or arhitektonski beton. In Germany it is Sichtbeton, in France béton brut, in English also fair-faced or architectural concrete. They all describe the same thing: a concrete surface that is both structure and finish.
Only transparent protection and impregnation are allowed, because they keep the look of the concrete. Texture, colour and the pattern of the surface are set by the formwork, the mix and the way the work is done.
Formwork drawing
Anatomy of an exposed concrete wall
An exposed concrete wall shows how it was built. That is why each of these elements is fixed in the formwork drawing before work starts.
Factors
What determines the look
The look of exposed concrete depends on a chain of decisions. If one of them is not under control, it shows on the wall.
Formwork
The formwork face leaves a permanent imprint. Non-absorbent faces give a smooth, lighter surface with more pores. Absorbent faces give a more even tone and fewer pores.
Mix design
Enough mortar, at least 300 kg of cement per m³ and a water-cement ratio of no more than 0.55. No recycled wash water, no leftover concrete.
Same materials
One plant, one cement and one aggregate for the whole job. Even small swings in the water-cement ratio show up as differences in tone.
Placing
In layers, without segregation or bleeding, vibrated on a regular grid. The fewer construction joints, the better.
Release agent
Thin and even. Too much leaves stains and pores. Too little damages the surface when the formwork is struck.
Curing
Young concrete is protected from drying out, sun, rain and frost. Curing affects both the tone and the strength of the surface.
Classes
Exposed concrete classes SB1–SB4
The German exposed concrete guideline (Merkblatt Sichtbeton, published by DBV and VDZ) sorts surfaces into four classes by their appearance requirements. The class is agreed separately for each part of the building. We work to this guideline and recommend it as the contract basis in Serbia too.
| Class | Requirements | Typical use |
|---|---|---|
| SB1 | Low | Basement walls, mainly industrial or commercial spaces |
| SB2 | Normal | Stairwells, ancillary rooms, retaining walls |
| SB3 | High | Façades, walls in living spaces |
| SB4 | Very high | Prestige buildings and prominent parts of a building |
Assessment covers texture, porosity, uniformity of tone, flatness, construction joints and panel joints. A trial panel is recommended from class SB2 upwards.
Trial panel and reference panel
A trial panel is a sample wall built on site by the same people, with the same concrete and the same formwork as the real element. It shows what is realistically achievable, settles the method and trains the crew.
Once the client and architect approve it, it becomes the reference panel: the binding standard against which the whole job is accepted.
Design
Design options
Formwork
Smooth formwork faces, planed or rough-sawn boards with visible grain, form liners with patterns.
Colour
White cement, pigments, coloured aggregate. Light-coloured concrete needs especially strict material control.
Finishing
Blasting, grinding, washing and stonemason techniques such as bush hammering and pointing after hardening.
Protection
Transparent silane or siloxane water repellents protect against water, dirt and graffiti.
Planning exposed concrete?
Get in touch before the formwork goes up. We can help most while the project is still on the drawing board.