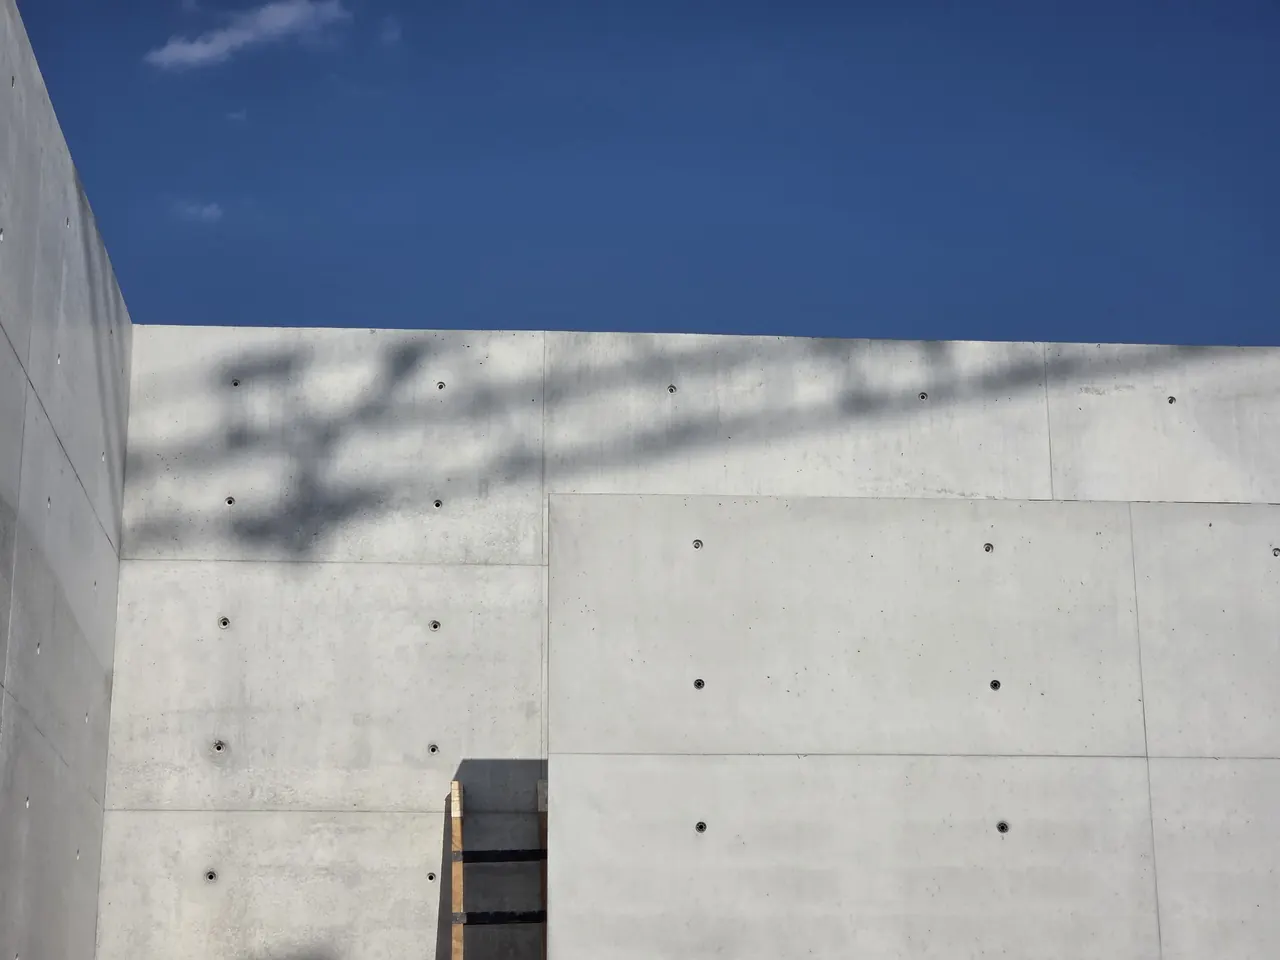
 Family house, Bežanijska kosa
Exposed concrete · Sichtbeton · Architectural concrete
Exposed concrete. Built with precision.
We have been working with concrete for 30 years, most of that time on German construction sites, from Berlin and Frankfurt to Munich. We specialise in exposed concrete and in work where every millimetre counts. When you need exposed concrete or surgical precision in concrete work, call us.
Who we are
Thirty years in concrete. From Berlin to Belgrade.
The most complex projects we worked on in Germany were the Ernst & Young (EY) office building in Berlin and a project for Wacker Neuson Group in Munich. On projects like these, exposed concrete (Sichtbeton) is planned, contracted and accepted by clear rules: surface classes SB1 to SB4, formwork drawings, trial panels, a controlled mix.
We now work the same way in Serbia. For architects and clients, that means concrete that looks the way it was drawn, with no plaster, cladding or cover-up afterwards.
- 30
- years of experience in concrete work
- SB1–SB4
- exposed concrete classes per the DBV/VDZ guideline
- DE · RS
- projects in Munich, Frankfurt, Berlin and Belgrade
- 1:1
- full-size trial panel before work starts
Services
Where concrete is the finish
We do everything it takes for exposed concrete to come out of the formwork clean, flat and even.
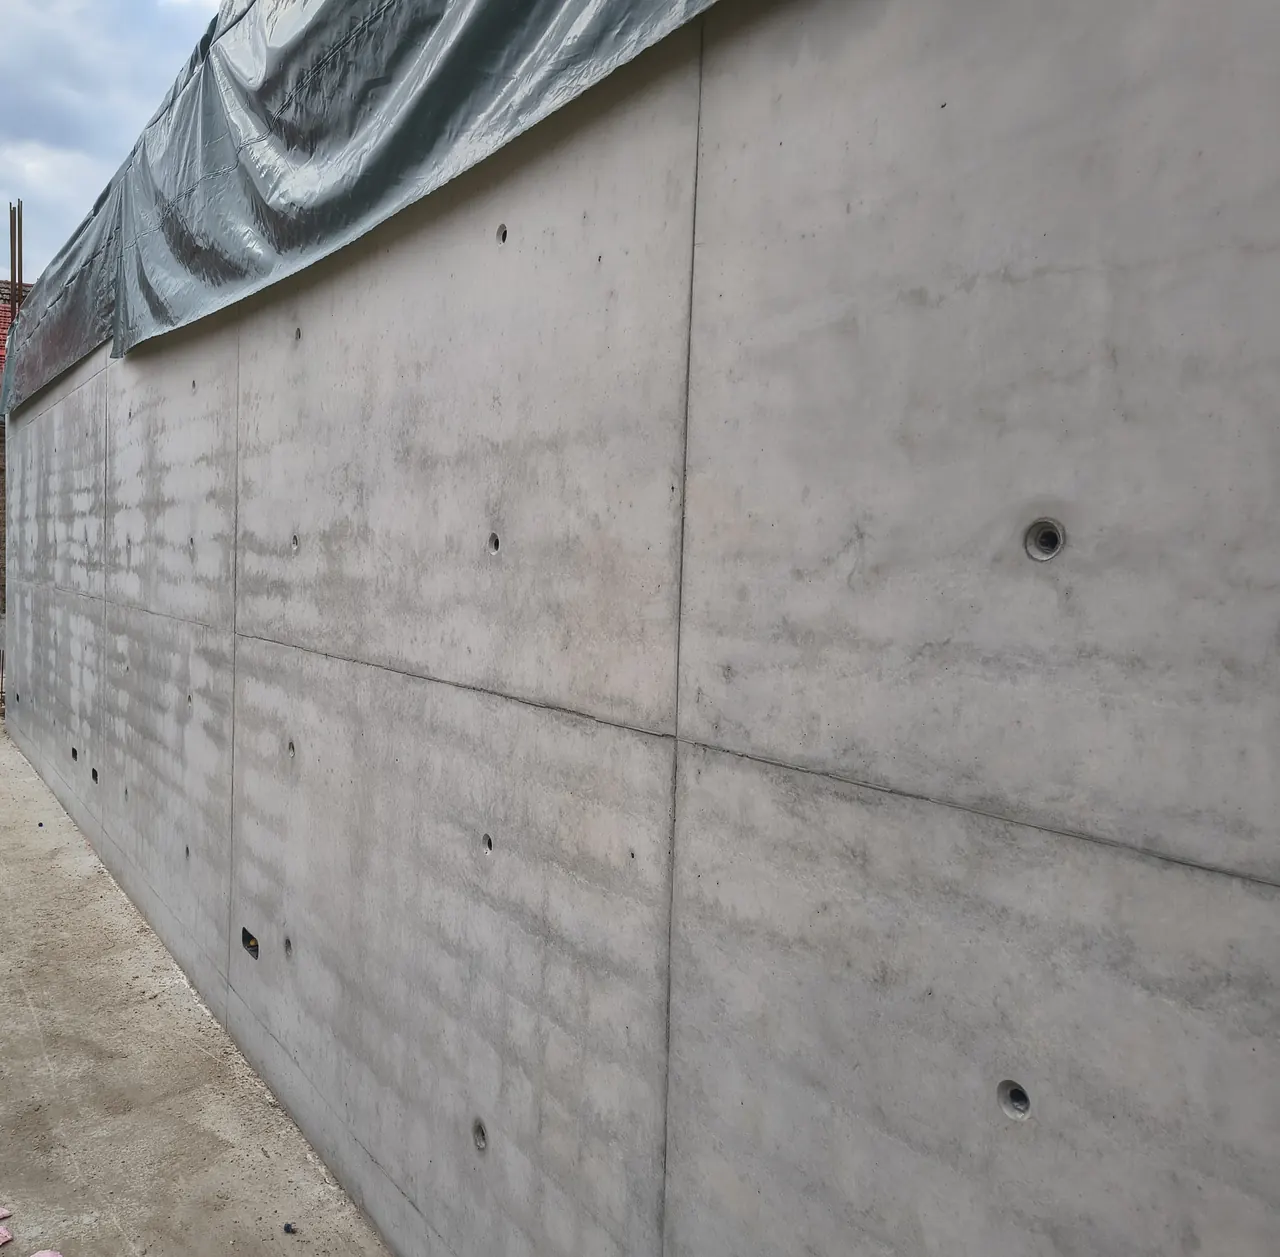
Exposed concrete
Walls, slabs, columns, stairs and façades in classes SB1 to SB4. From formwork drawing to handover.
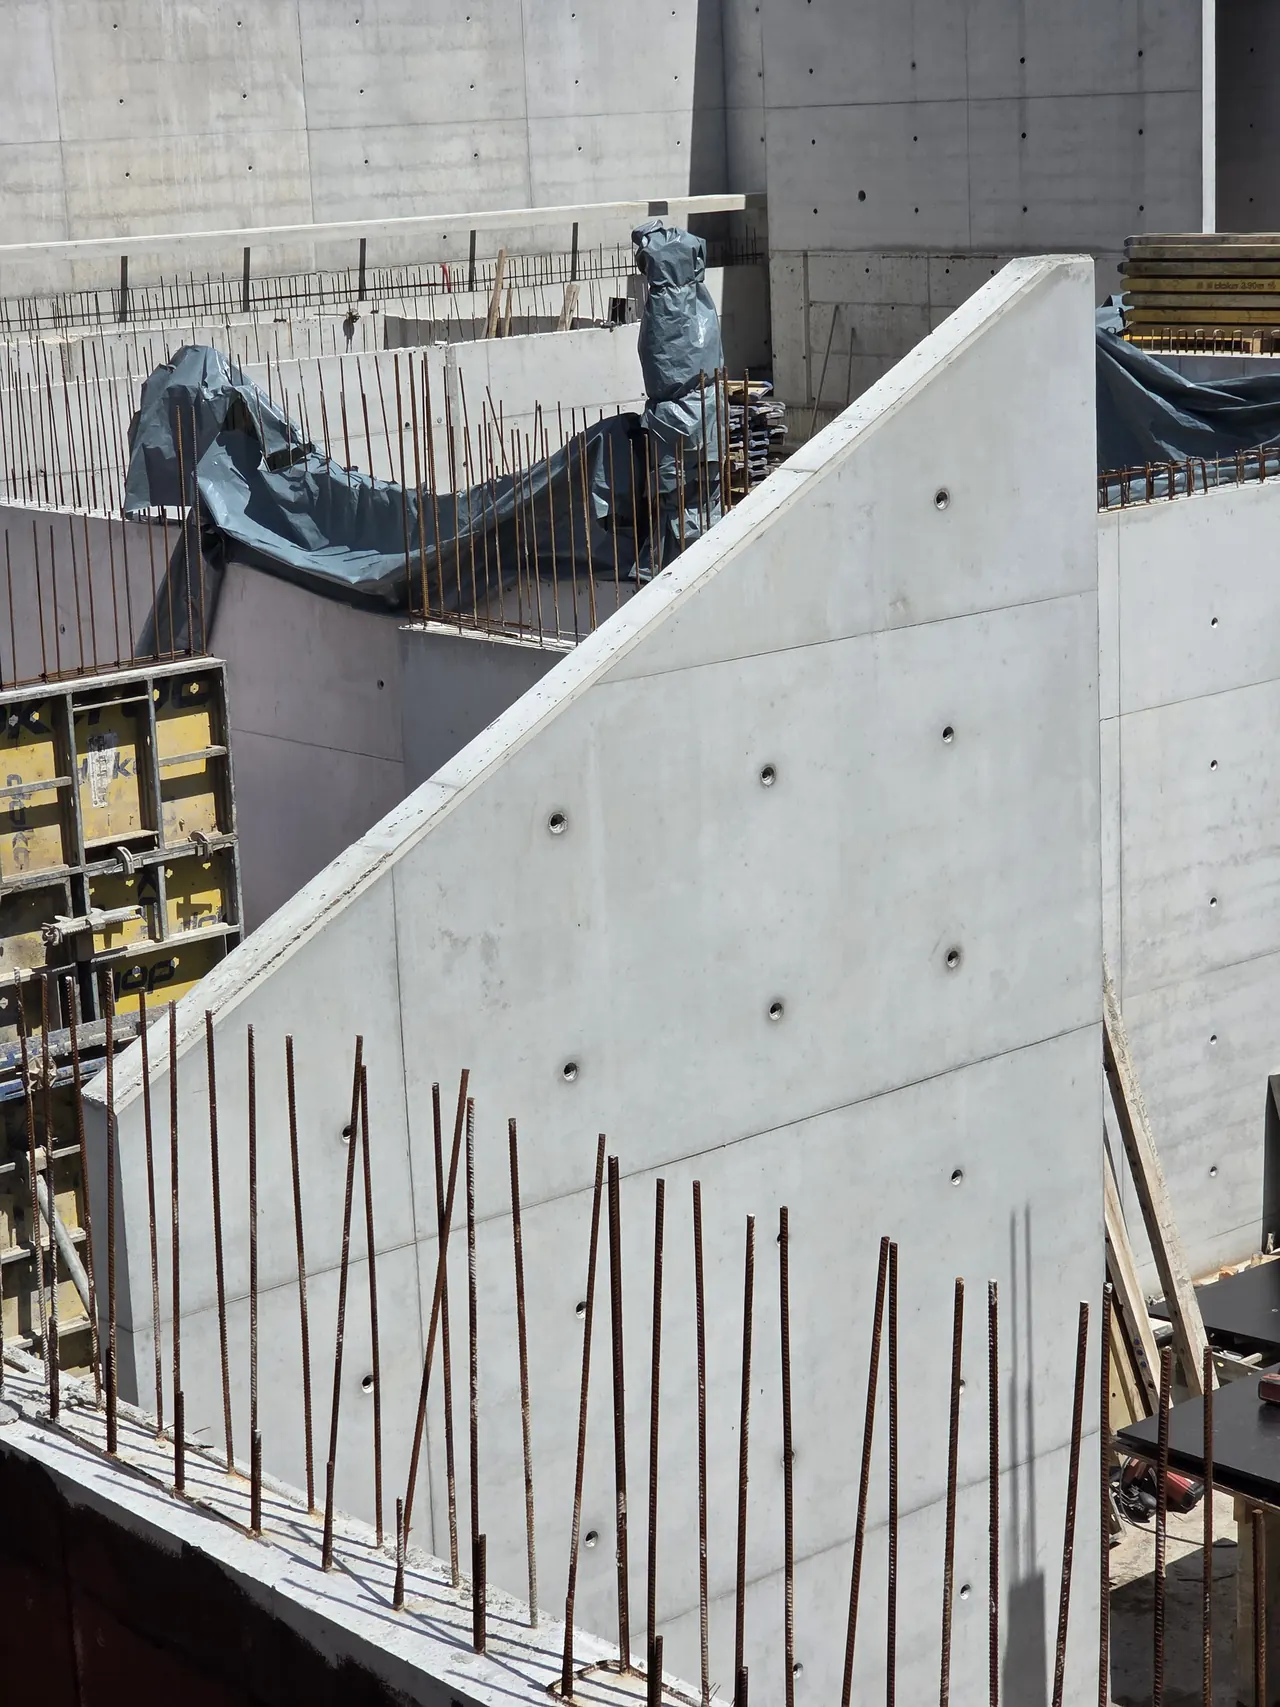
Precision concrete works
Tight tolerances, complex geometry, cast-in items and work on existing buildings. Surgical work in concrete.
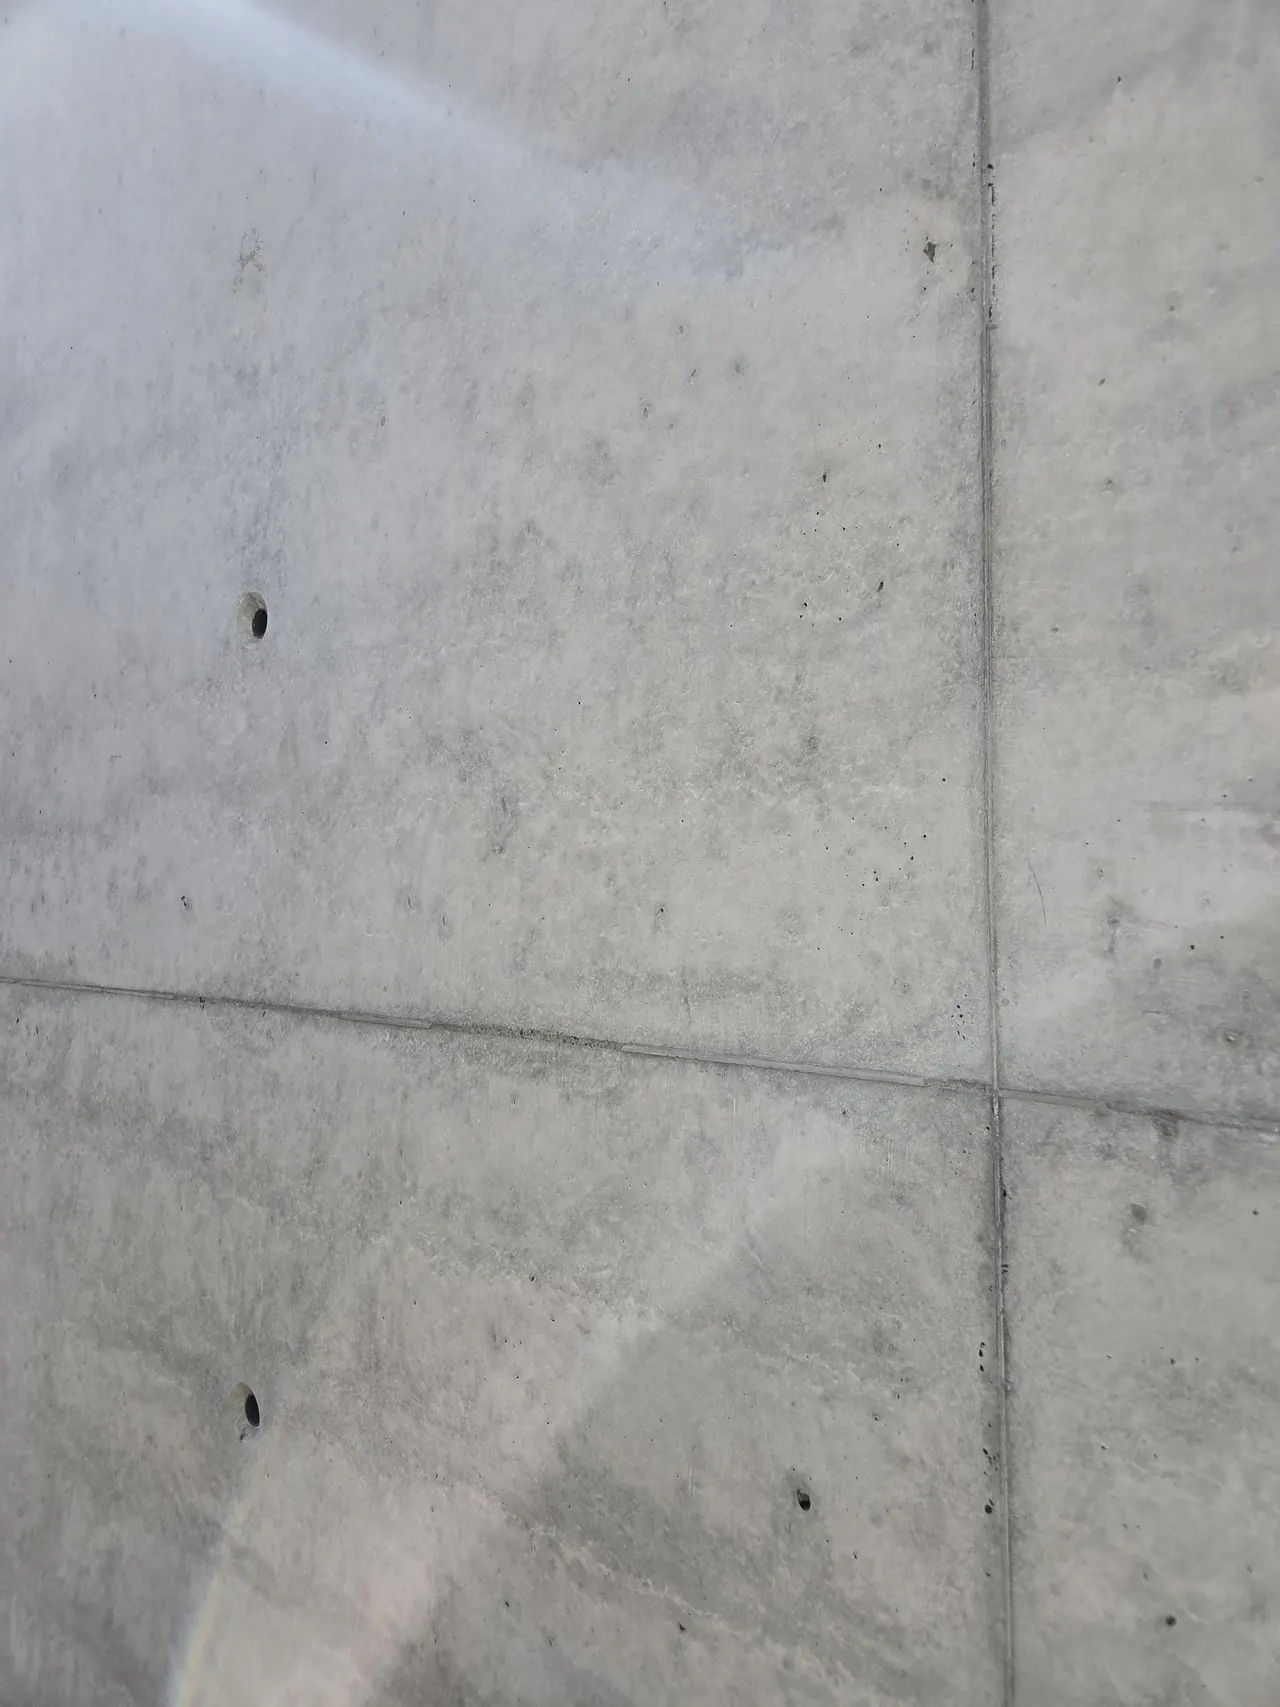
Planning and advice
Joint and tie-hole layout, choice of formwork and mix, trial panels. We get involved before the first formwork panel goes up.
What is exposed concrete
Every joint is a decision
With exposed concrete, the surface stays exactly as it comes out of the formwork. The layout of panels, joints and tie holes becomes part of the architecture. That is why we plan it in advance, together with the designers.
Projects
Selected work
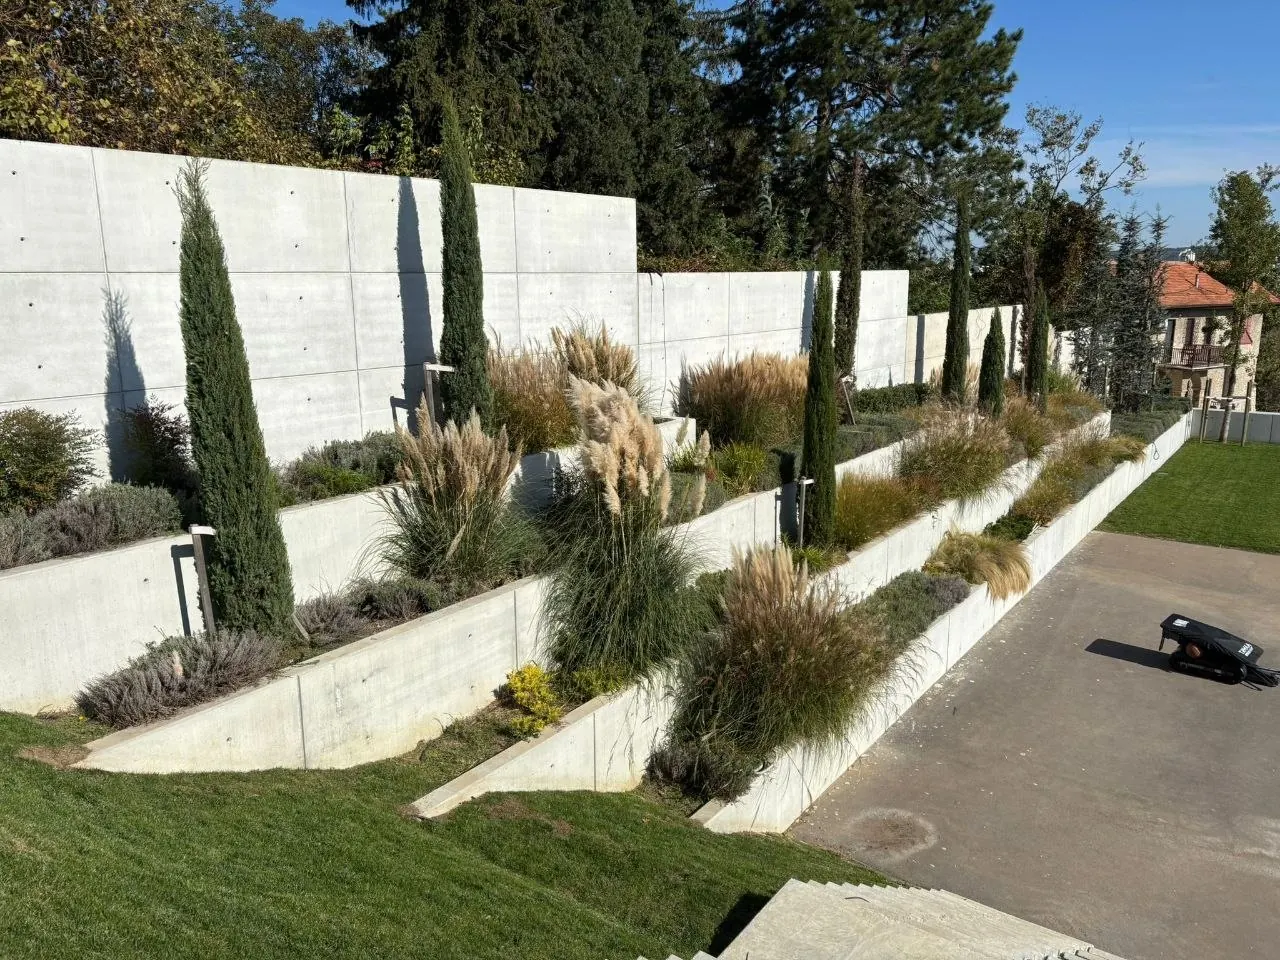
Pavilion, garage and boundary walls, Dedinje
A pavilion, a garage and terraced boundary walls for a family residence in Dedinje.
View project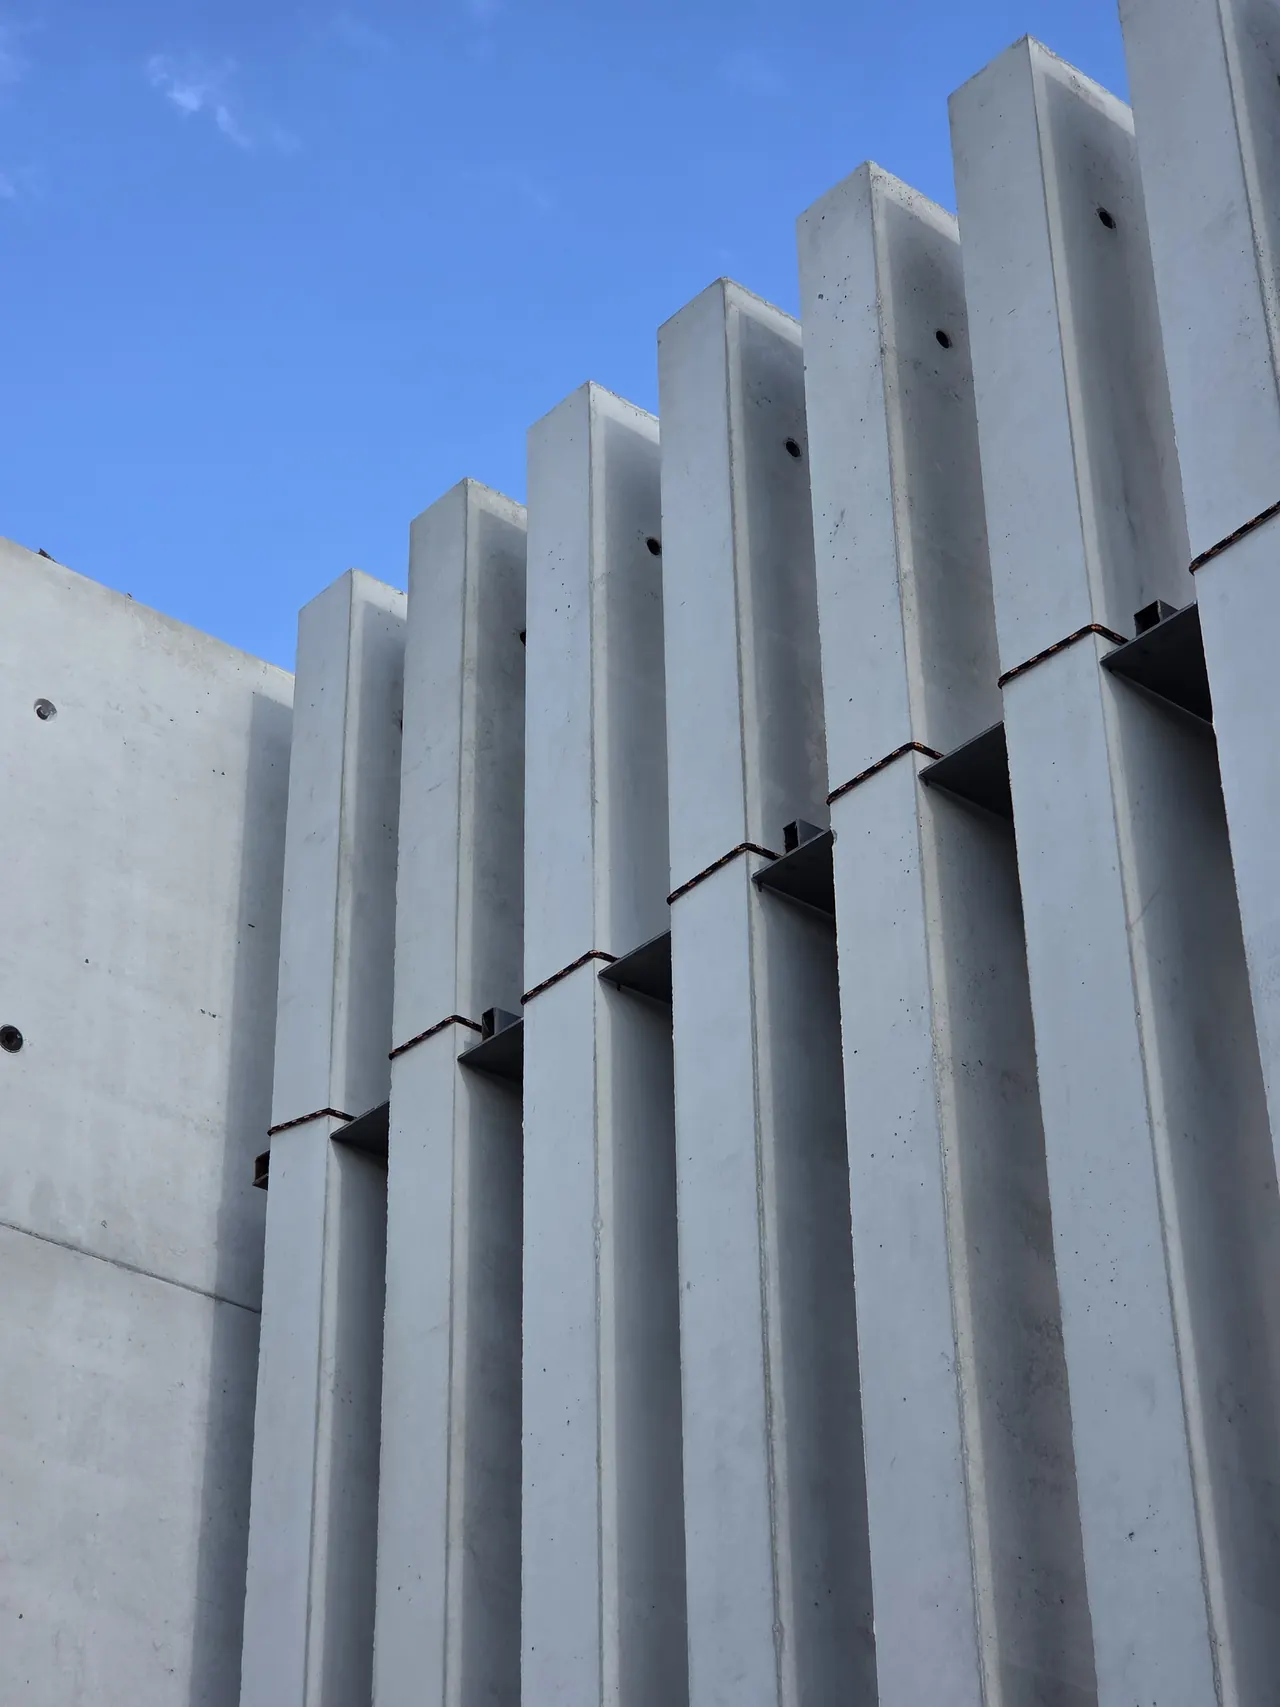
Family house, Bežanijska kosa
Walls, slabs and vertical concrete fins of a family house in exposed concrete.
View projectEY office building, Berlin
Exposed concrete on the Ernst & Young (EY) office building in Berlin. One of our most complex projects in Germany.
View projectWacker Neuson Group, Munich
Exposed concrete for Wacker Neuson Group in Munich. One of our most complex projects in Germany.
View projectProcess
From formwork drawing to handover
-
01
Specification
With the architect and client we define the exposed concrete class, the type of formwork and the intended look of the surface.
-
02
Formwork drawing
We draw the layout of panels, joints, tie holes and construction joints, aligned with the openings and edges of the building.
-
03
Trial panel
We build a sample on site. Once you approve it, it becomes the reference for the whole job.
-
04
Concreting
One plant and the same materials from the first truck to the last. Placing in layers, controlled vibration.
-
05
Curing and protection
We protect young concrete from drying out, rain and frost, and the finished surfaces from damage by other trades.
-
06
Handover
Surfaces are assessed against the reference panel, from the normal viewing distance.
Planning exposed concrete?
Get in touch before the formwork goes up. We can help most while the project is still on the drawing board.