Exposed concrete SB1–SB4
Complete execution of exposed concrete elements, from formwork drawing to final curing.
- Walls, boundary and retaining walls
- Slabs with exposed soffits
- Columns, beams, cantilevers
- Stairs and façade elements
We build exposed concrete and carry out precision concrete works, either directly for clients or as a subcontractor to the general contractor for the exposed concrete parts of a project.
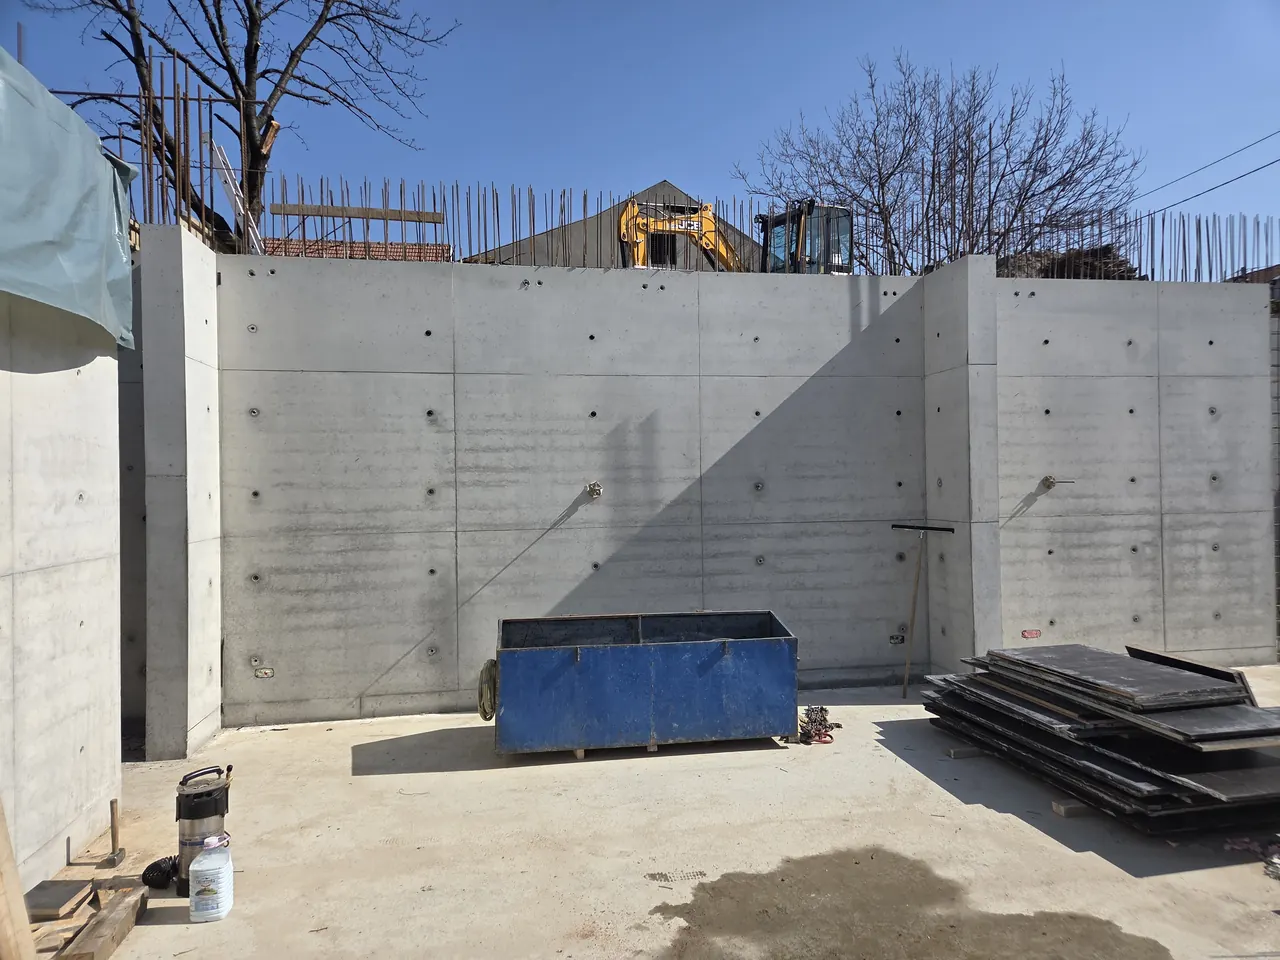
Complete execution of exposed concrete elements, from formwork drawing to final curing.
When dimensions, edges and cast-in items allow no deviation. Small volumes, big responsibility.
The formwork drawing is the architectural drawing for construction. We coordinate it with the designers before work starts.
A full-size sample, on site, before work starts. Once approved, it is the reference for handover.
We agree the mix and delivery rules with the plant and check every load.
Exposed concrete also has to survive the rest of the site.
Process
With the architect and client we define the exposed concrete class, the type of formwork and the intended look of the surface.
We draw the layout of panels, joints, tie holes and construction joints, aligned with the openings and edges of the building.
We build a sample on site. Once you approve it, it becomes the reference for the whole job.
One plant and the same materials from the first truck to the last. Placing in layers, controlled vibration.
We protect young concrete from drying out, rain and frost, and the finished surfaces from damage by other trades.
Surfaces are assessed against the reference panel, from the normal viewing distance.
Collaboration
We help describe the look of the concrete so that it can be built and accepted: class, formwork, grid, details.
You get a clear assessment of what is achievable, at what cost and in what time, before any concrete is ordered.
We take on exposed concrete elements as a specialist subcontractor, with our own crew and our own planning.
Get in touch before the formwork goes up. We can help most while the project is still on the drawing board.