Pavilion, garage and boundary walls, Dedinje
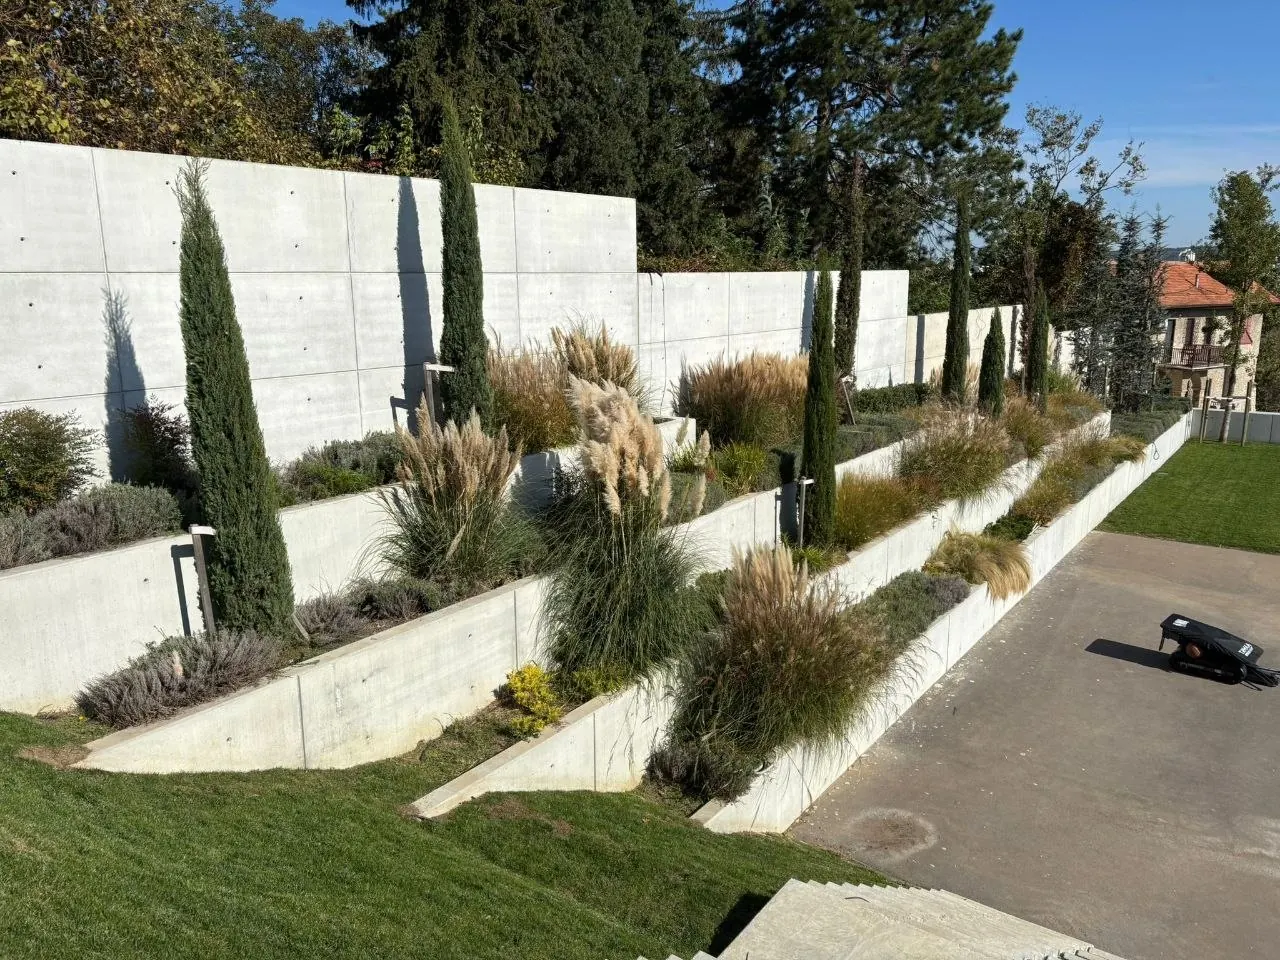
A pavilion, a garage and terraced boundary walls for a family residence in Dedinje.
- Location
- Dedinje, Belgrade
- Building
- Family residence
- Year
- 2023
- Scope of work
- Pavilion
- Garage
- Terraced boundary walls
For a house in Dedinje we built a pavilion, a garage and a system of boundary walls that follows the slope of the site. The walls step down in terraces for planting, and the top wall closes off the plot from the neighbours.
All surfaces are exposed concrete, with no cladding and no plaster. The panel layout and tie-hole grid run continuously across all terraces, so the walls read as one piece.
The pavilion slab has an exposed soffit and a slim cantilevered edge. It stayed propped until it reached full strength.
Gallery
-
Terraced boundary walls after planting -
Terraces and forecourt -
Cantilevered slab with exposed soffit -
Pavilion during finishing works -
Terraced walls before planting -
View along the terraces -
Pavilion, steps and walls -
Slab edge before the props were removed
Projects
Other projects
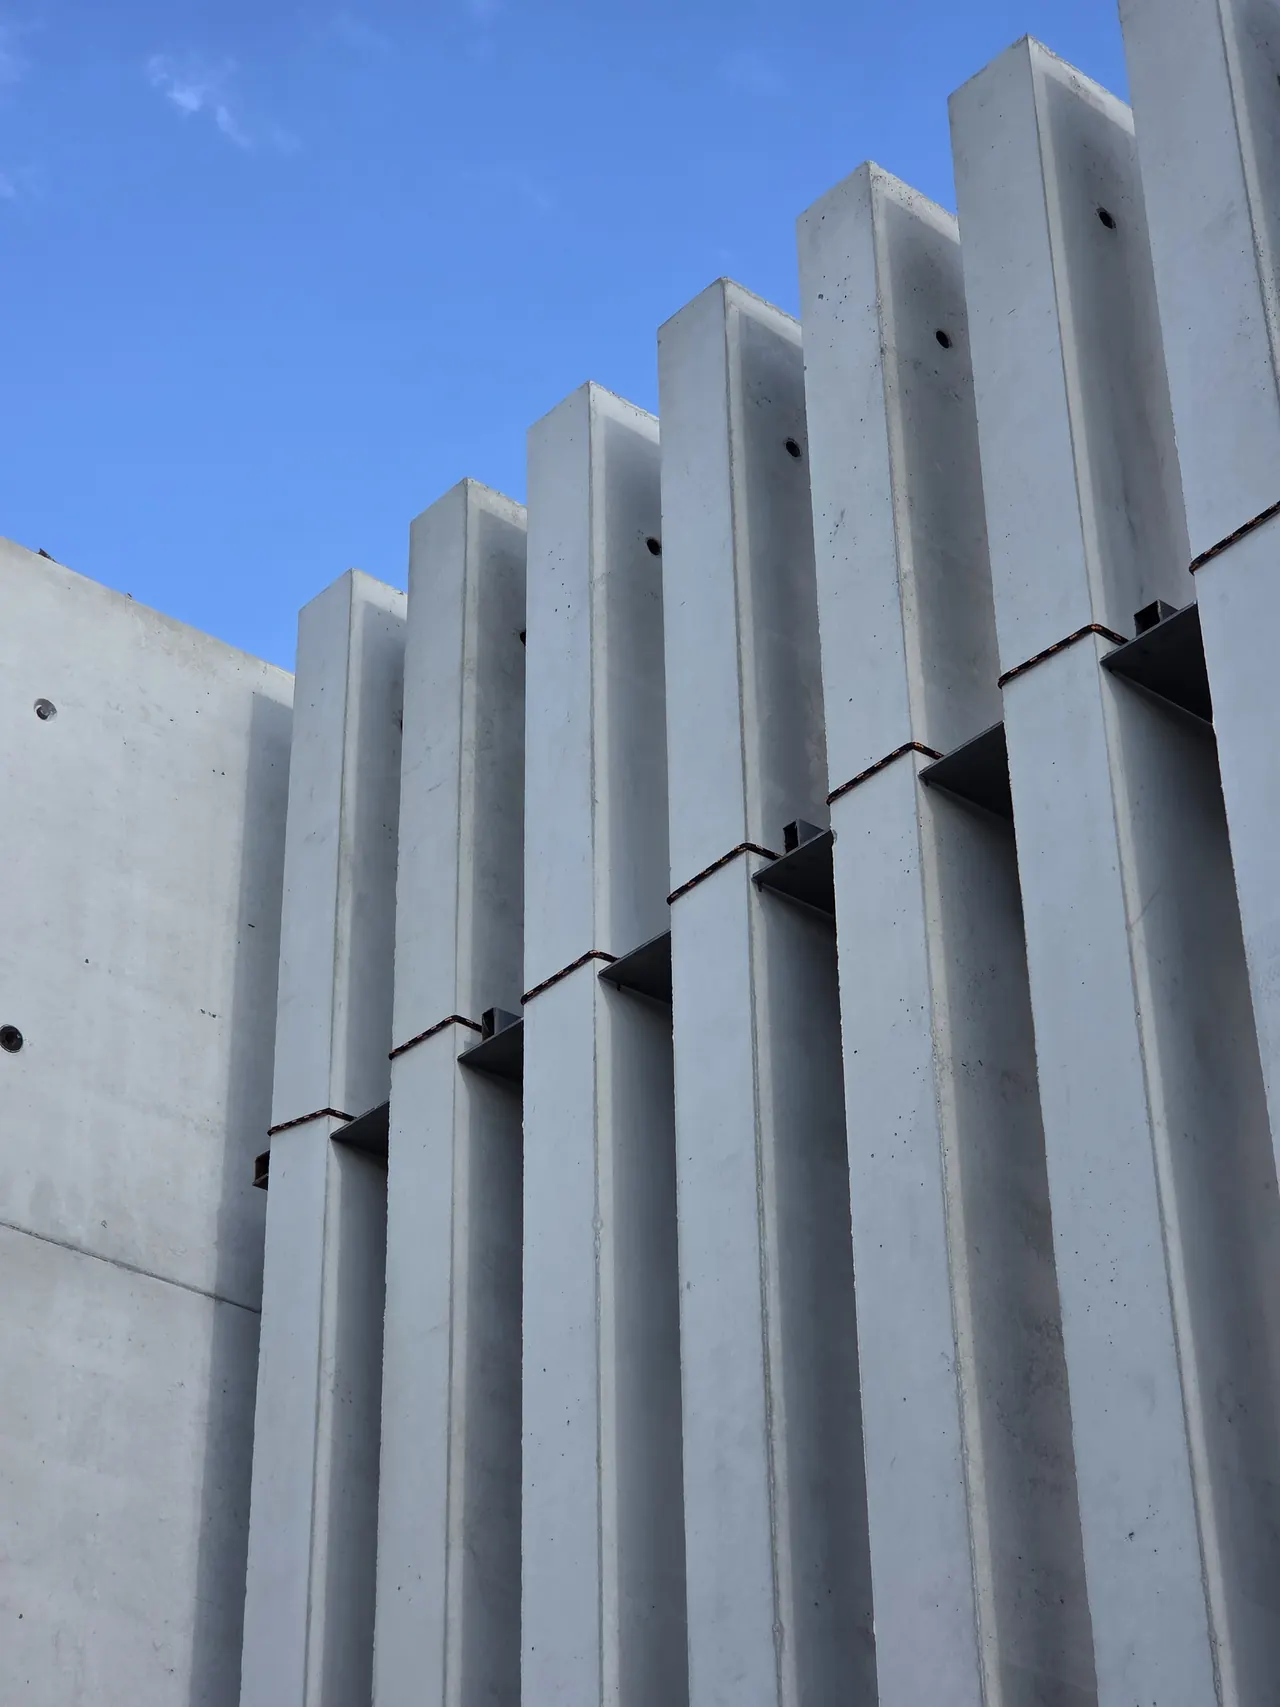
Family house, Bežanijska kosa
Walls, slabs and vertical concrete fins of a family house in exposed concrete.
View projectEY office building, Berlin
Exposed concrete on the Ernst & Young (EY) office building in Berlin. One of our most complex projects in Germany.
View projectWacker Neuson Group, Munich
Exposed concrete for Wacker Neuson Group in Munich. One of our most complex projects in Germany.
View projectPlanning exposed concrete?
Get in touch before the formwork goes up. We can help most while the project is still on the drawing board.