Family house, Bežanijska kosa
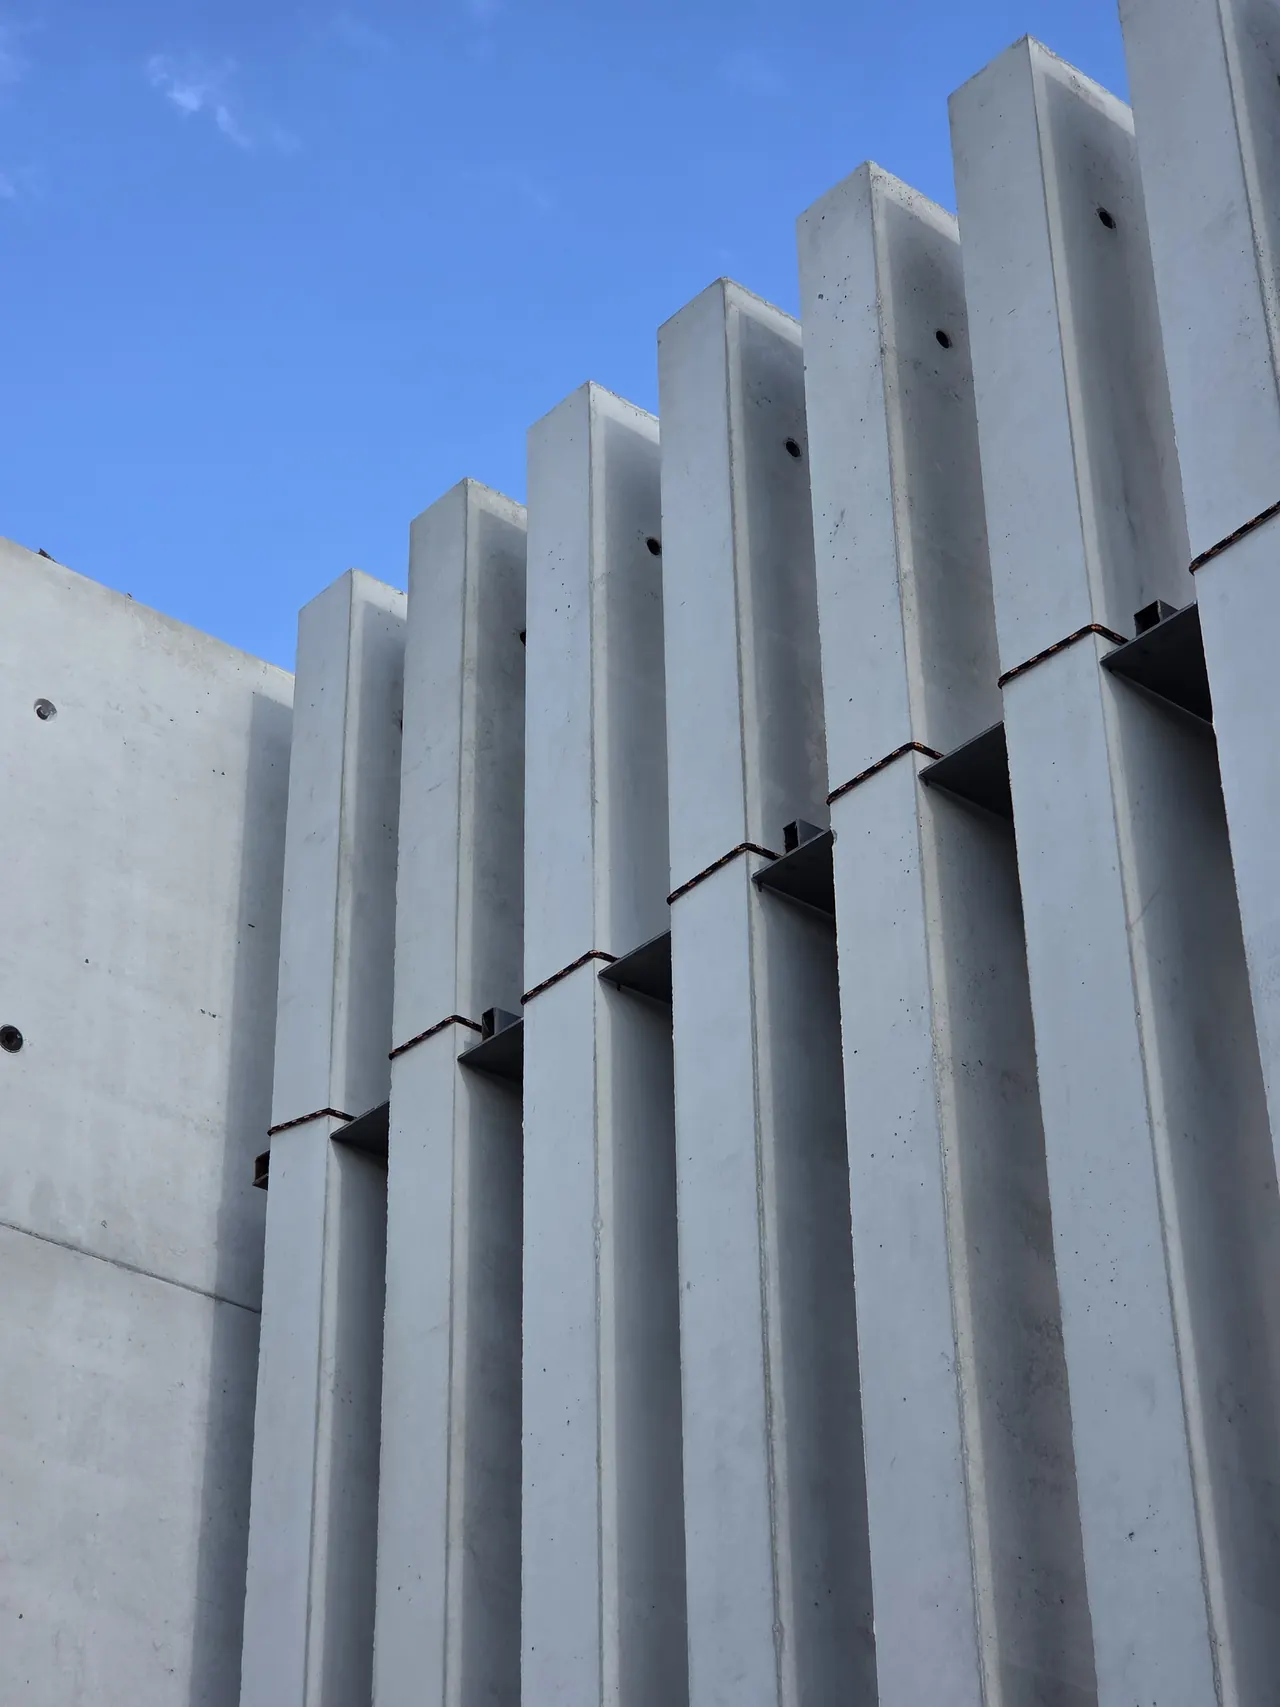
Walls, slabs and vertical concrete fins of a family house in exposed concrete.
- Location
- Bežanijska kosa, New Belgrade
- Building
- Family house
- Year
- 2025
- Scope of work
- Exposed concrete walls
- Slabs and parapets
- Vertical concrete fins
For a family house in Bežanijska kosa we built the walls, slabs and façade fins in exposed concrete. The walls show a regular grid of panels and tie holes.
The most demanding part was the vertical fins: narrow, tall elements with sharp edges, where any flaw in the formwork shows immediately. Corners, slab edges and joints got the same care as the large surfaces.
Gallery
-
Vertical concrete fins -
Wall with a regular grid of panels and tie holes -
Fins and slab -
Wall in perspective -
Panel joints in detail -
Tie hole and panel joint -
Sharp outside corner -
Stair balustrade parapets -
Concrete bench and boundary wall -
Inclined stair handrail wall -
Surface in raking light -
Walls during construction
Projects
Other projects
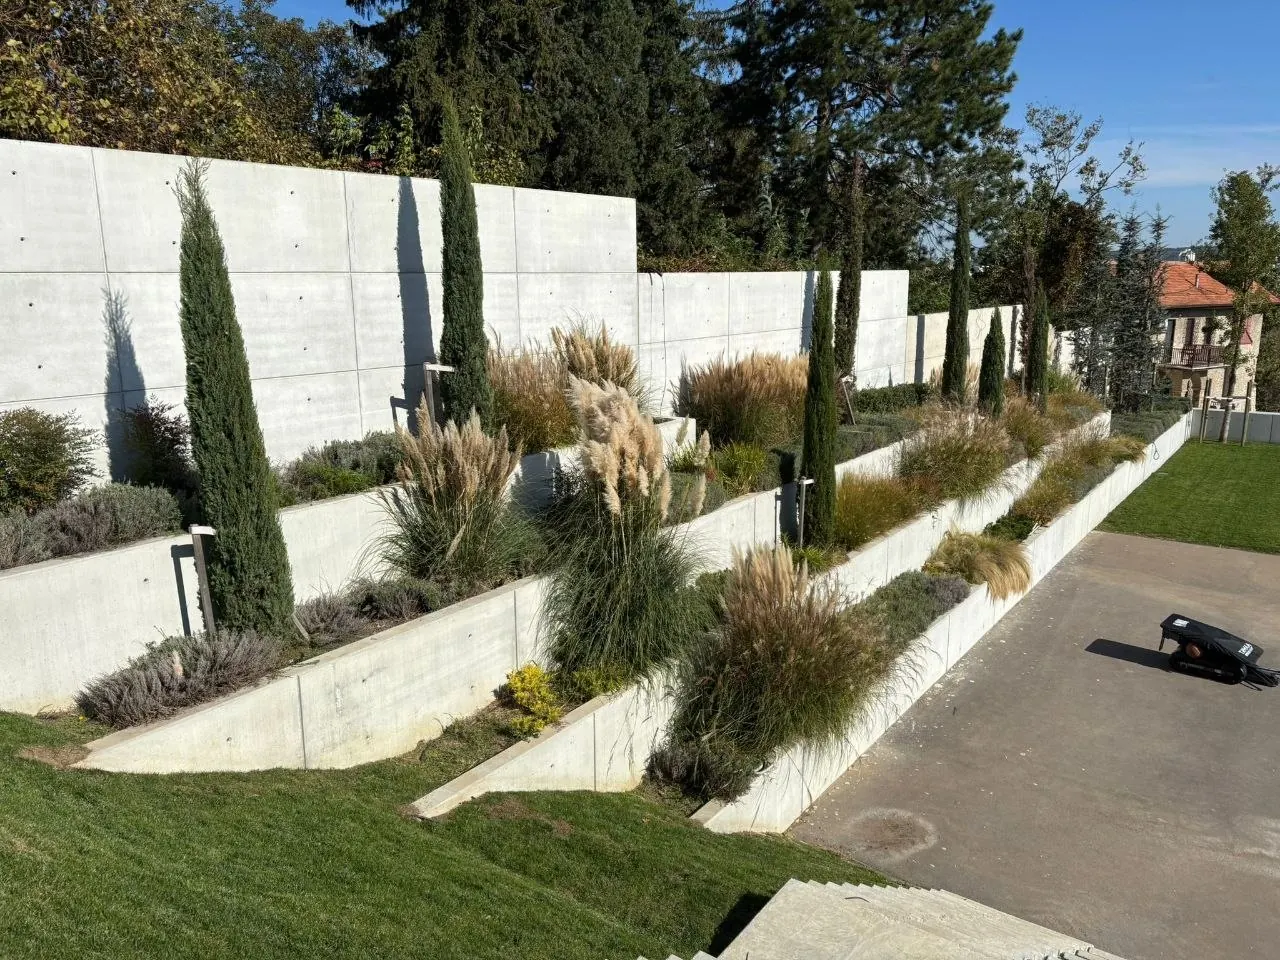
Pavilion, garage and boundary walls, Dedinje
A pavilion, a garage and terraced boundary walls for a family residence in Dedinje.
View projectEY office building, Berlin
Exposed concrete on the Ernst & Young (EY) office building in Berlin. One of our most complex projects in Germany.
View projectWacker Neuson Group, Munich
Exposed concrete for Wacker Neuson Group in Munich. One of our most complex projects in Germany.
View projectPlanning exposed concrete?
Get in touch before the formwork goes up. We can help most while the project is still on the drawing board.